Building · Carpentry · Home Remodelling
← Back to portfolio

Portfolio project

Glass Staircase

Project overview

This project features Glass Staircase. The gallery includes photographs of the completed glass staircase and installation details. If you are considering similar carpentry and fitted joinery for your property, contact us with a short description and photographs of the space. We work across London, Hampshire and Surrey.

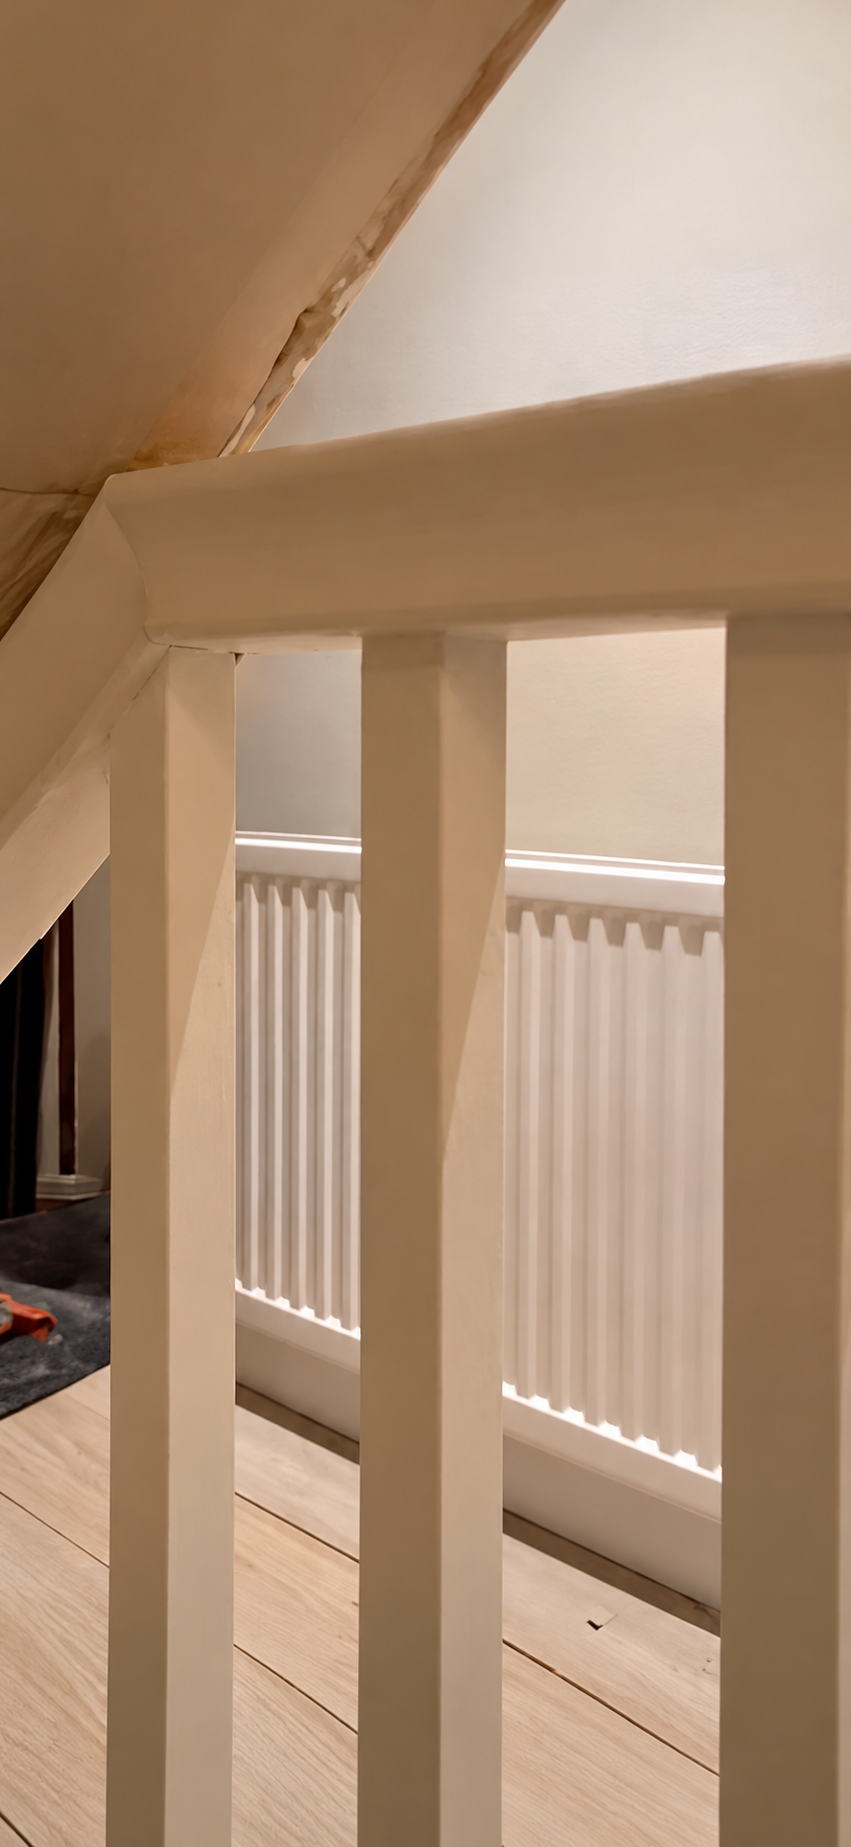
Photograph from Glass Staircase
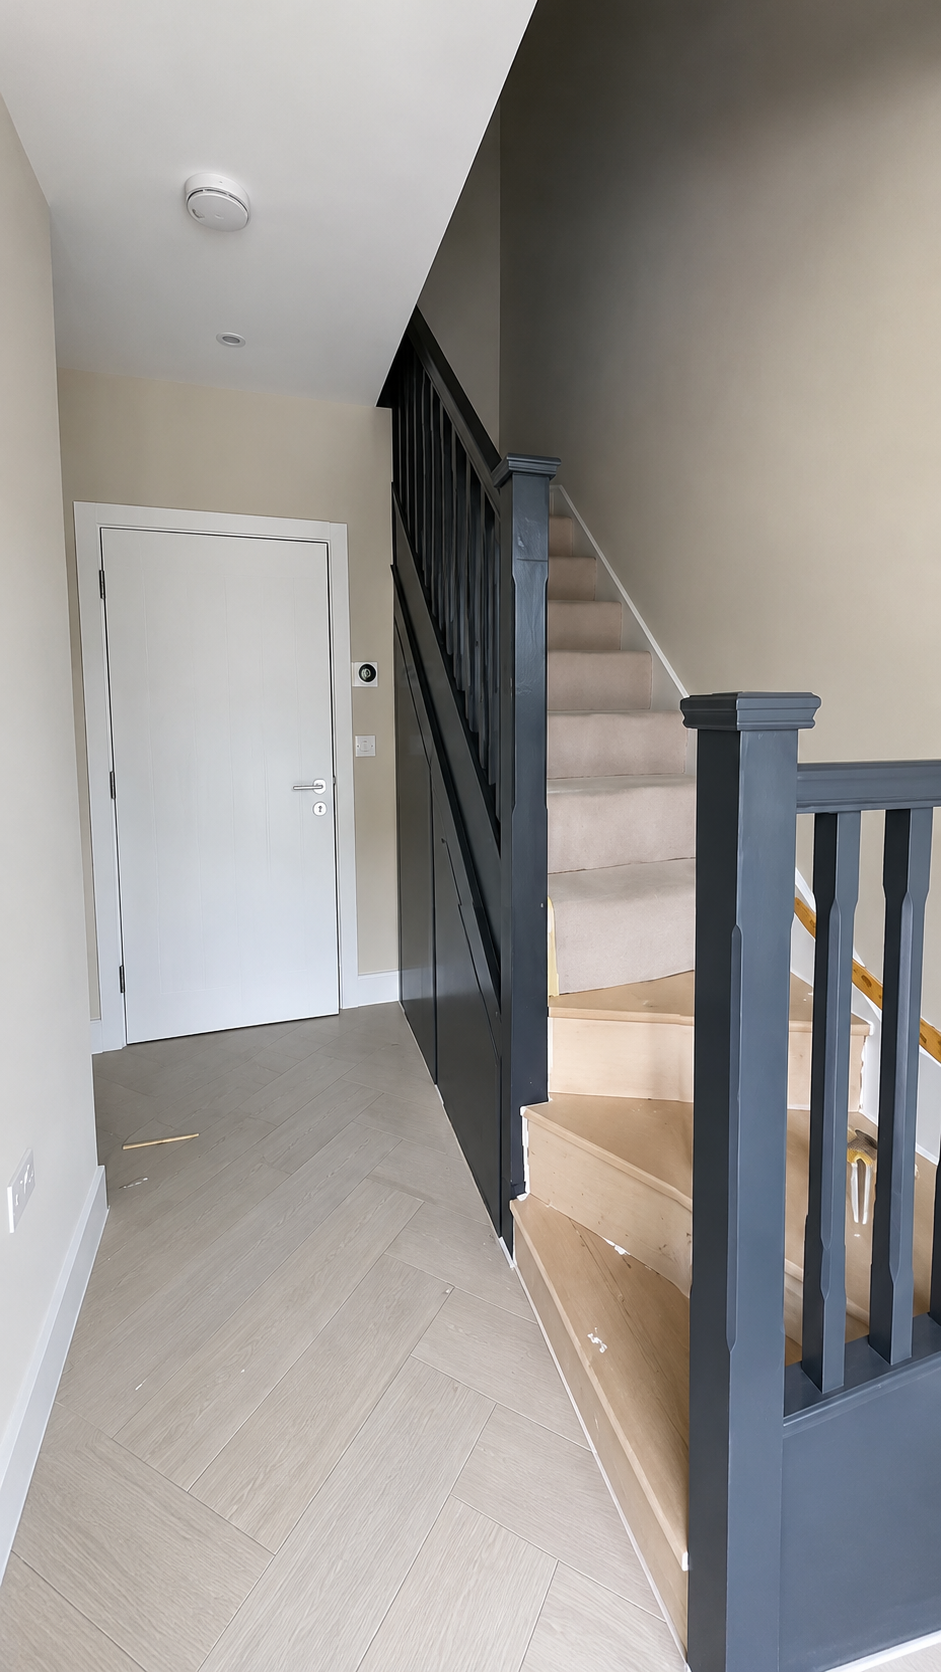
Completed glass staircase with newel and handrail.
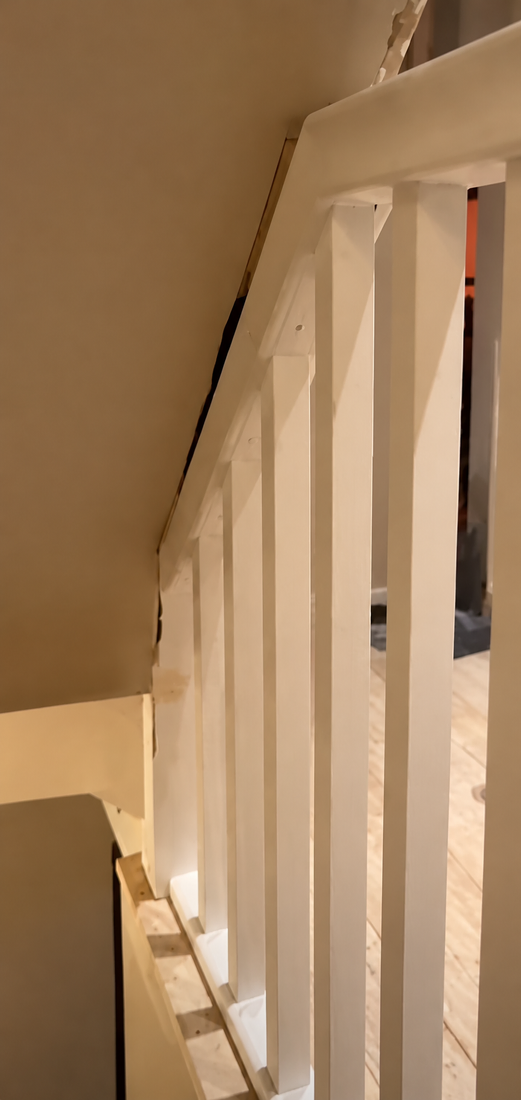
Glass staircase and handrail during installation.
Staircase frame from the middle of the 2025 recap video.
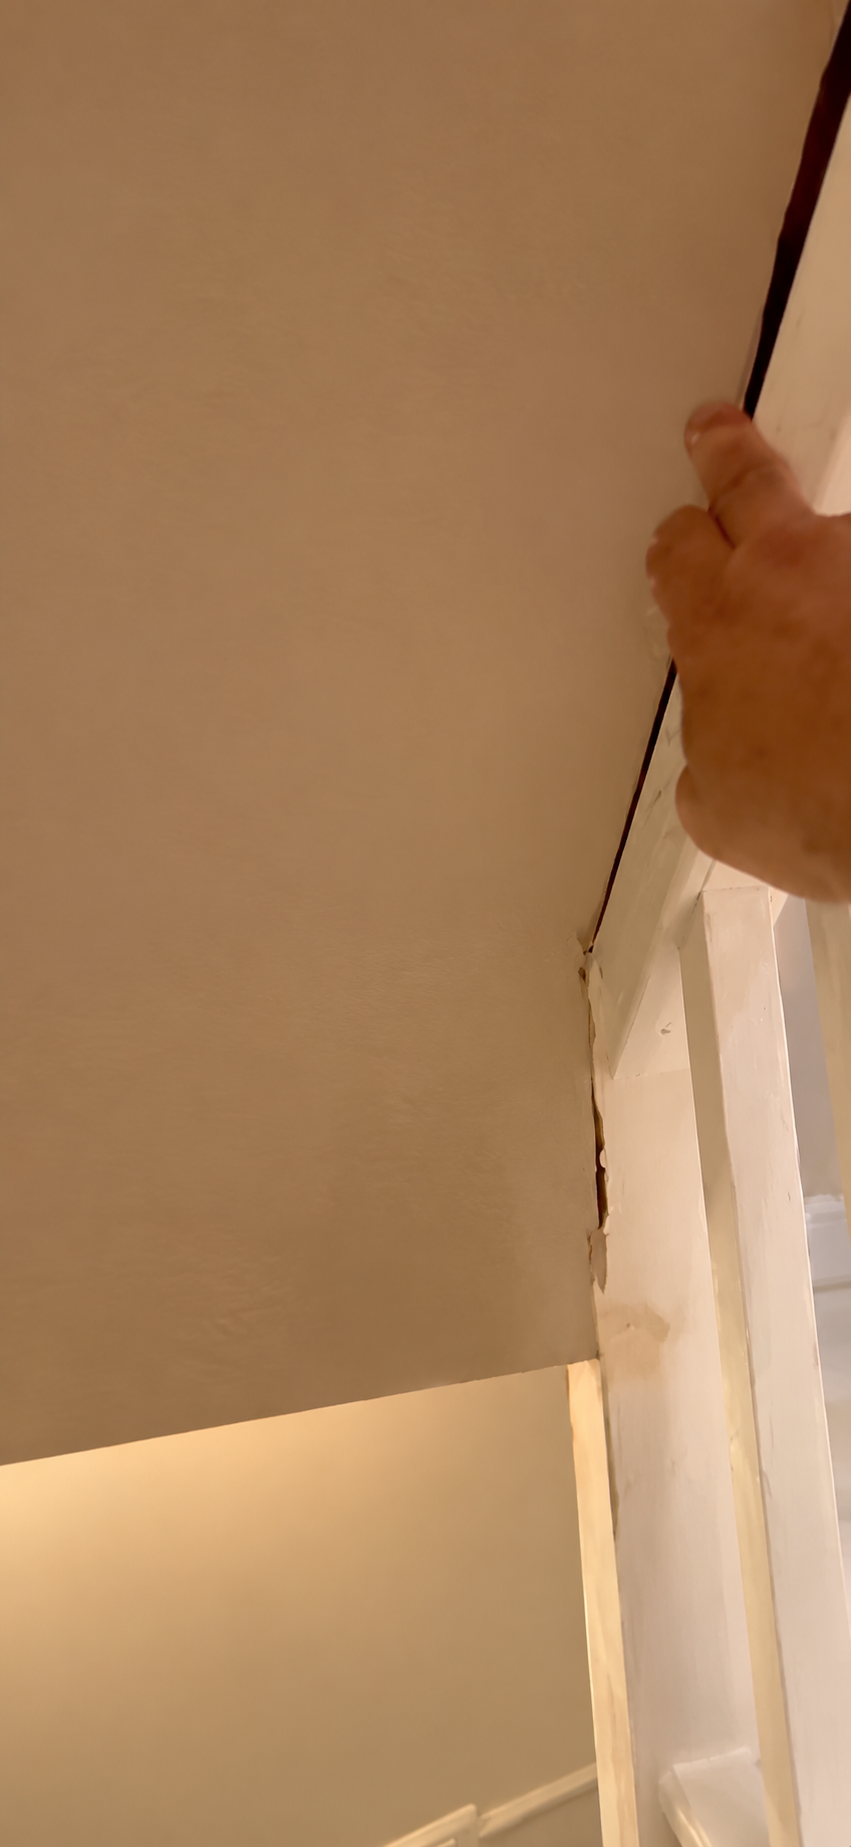
Additional project photograph: Glass staircase (1)
Additional project photograph: Glass staircase (2)
Additional project photograph: Glass staircase (3)
Early stage of the newel post and banister installation
Banister and spindles during installation
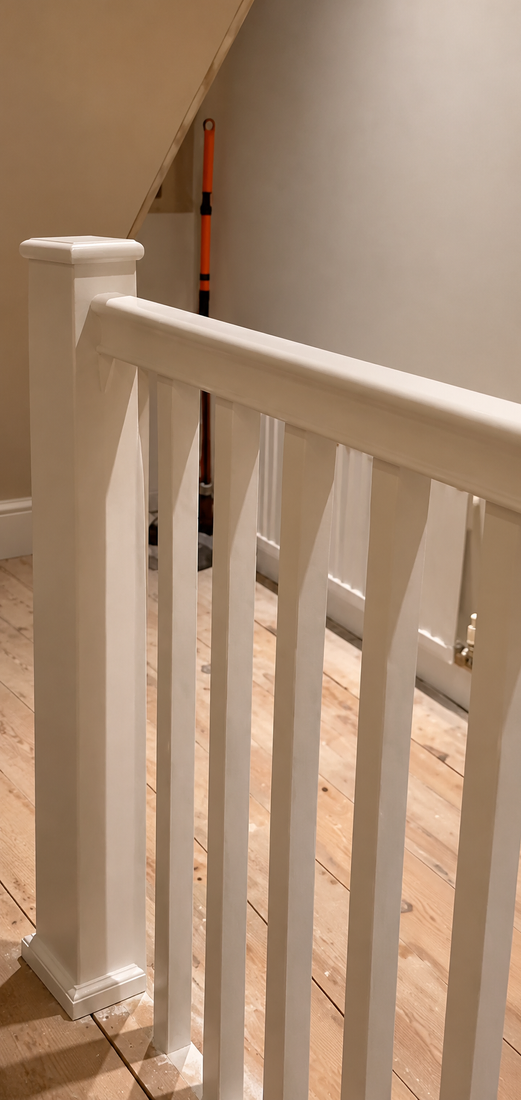
Completed newel post and banister installation
View the full project photo sequence on Checkatrade View the additional staircase video on TikTok Request a quote